
2D, 3D and services drawings
Import a floor plan, calibrate its scale, and edit walls, openings, levels and services.
Interior design & project management
From 3D design, renders and CAD services drawings to quotes and construction.
Every drawing and site record, together in one project.

PROJECT MANAGEMENT
Designers, office staff and site teams
work from the same project record.
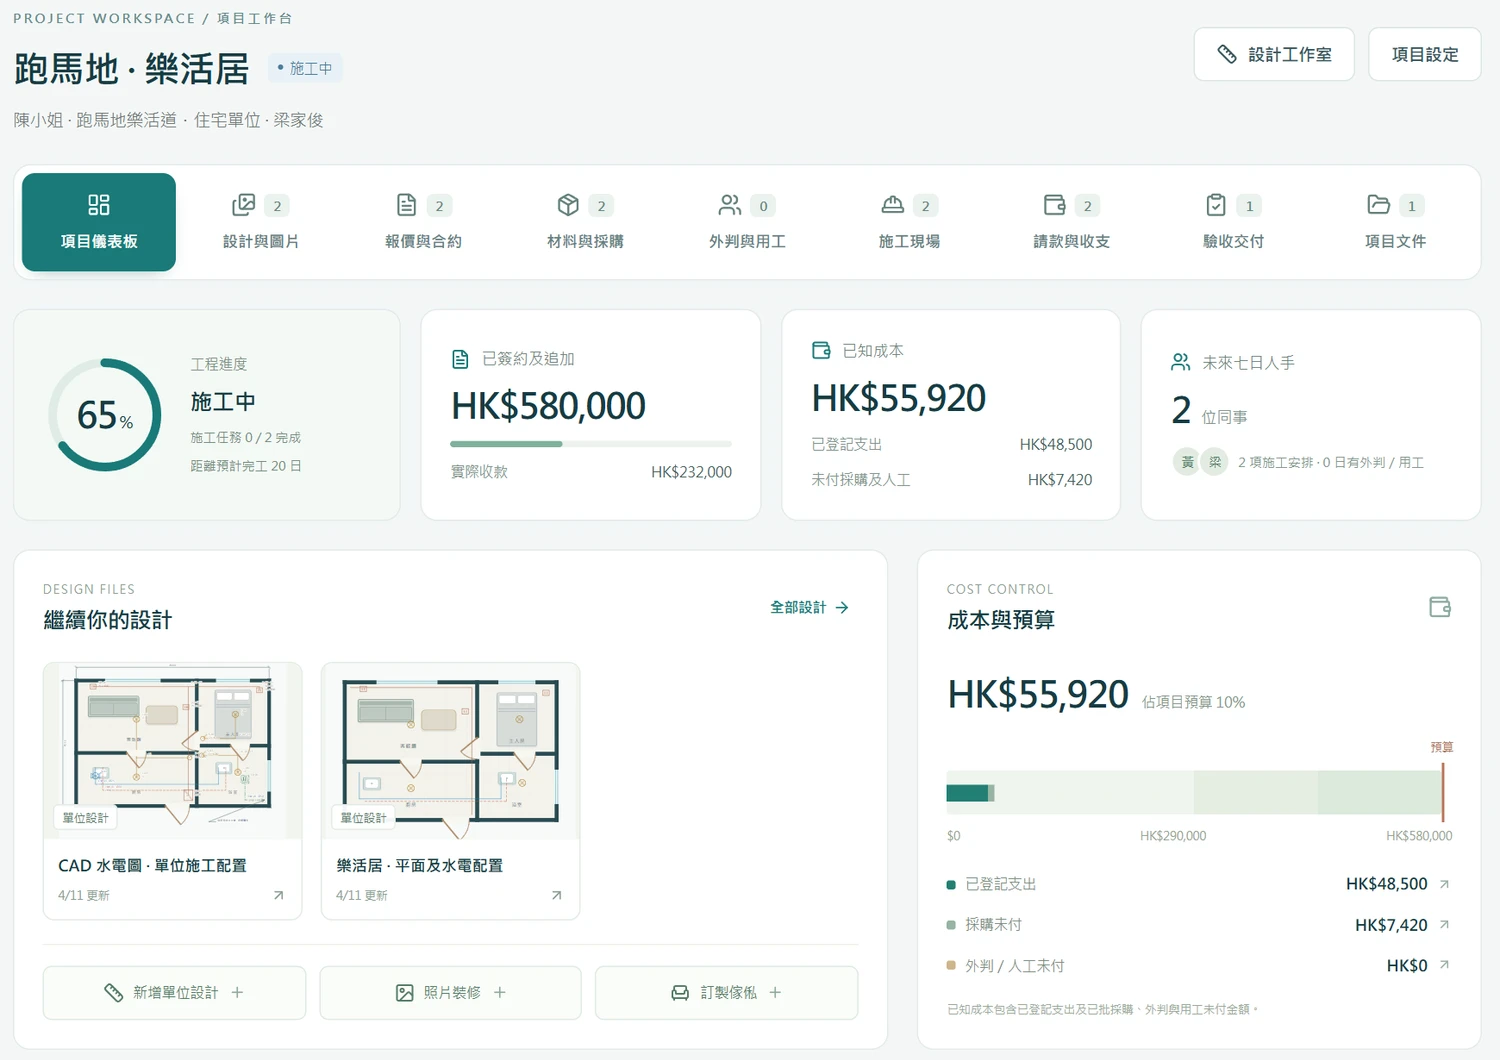
See progress, design files, recorded costs and upcoming staffing in one place.
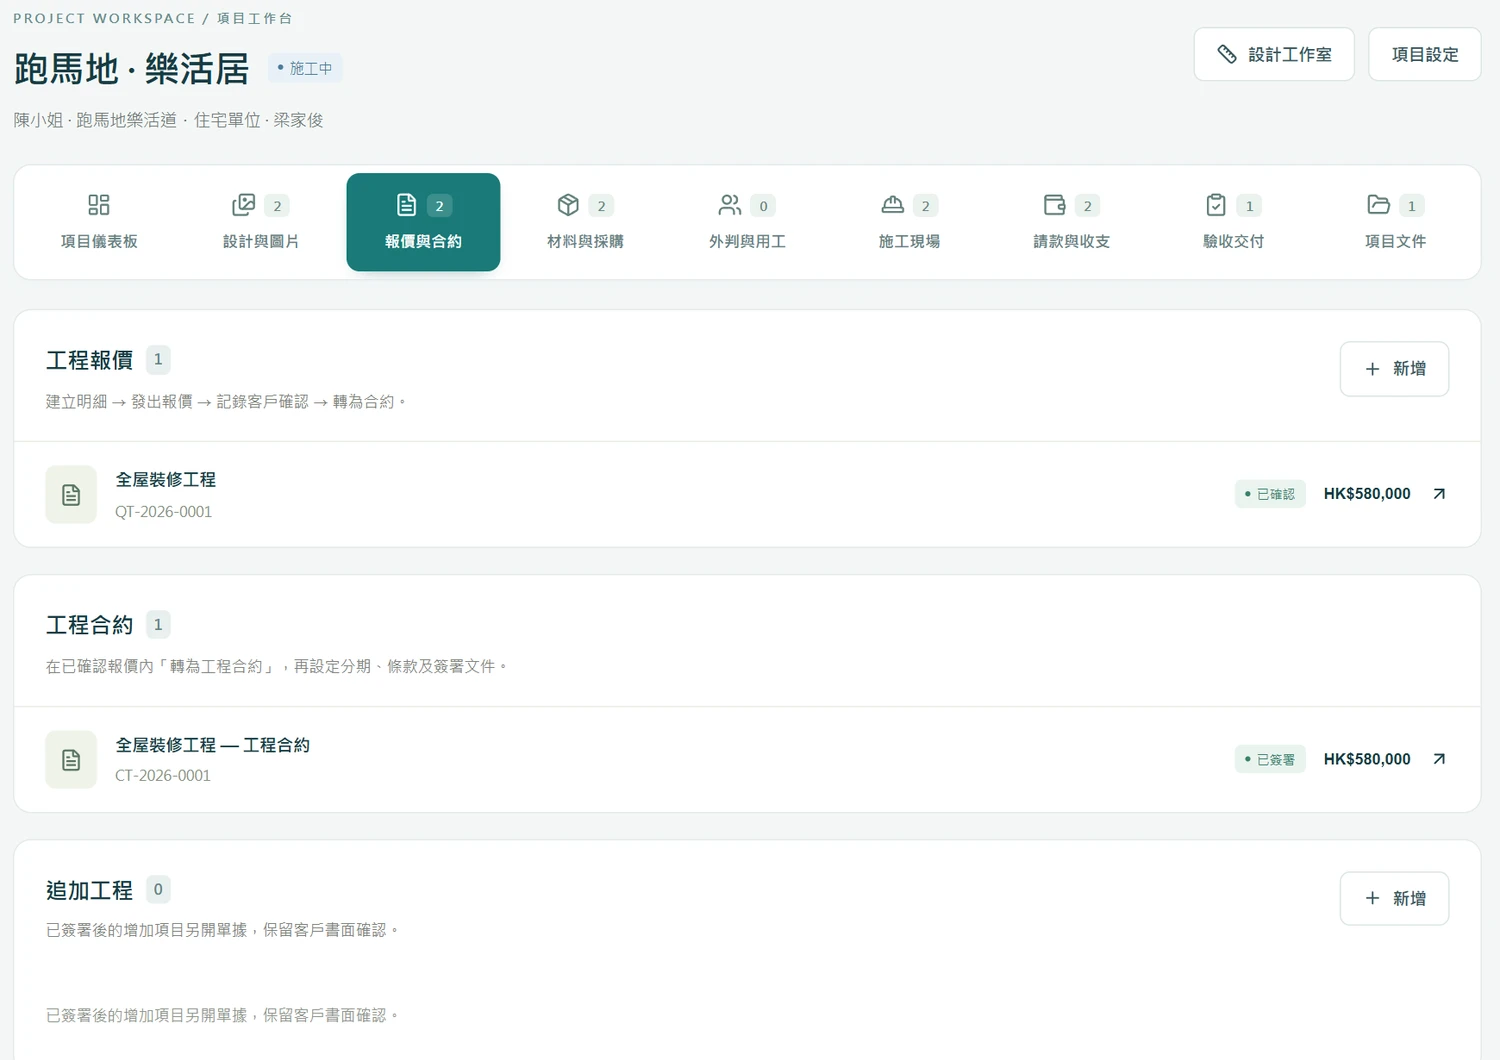
Build an itemised quote, convert an accepted quote into a contract, then set payment stages and warranty terms.
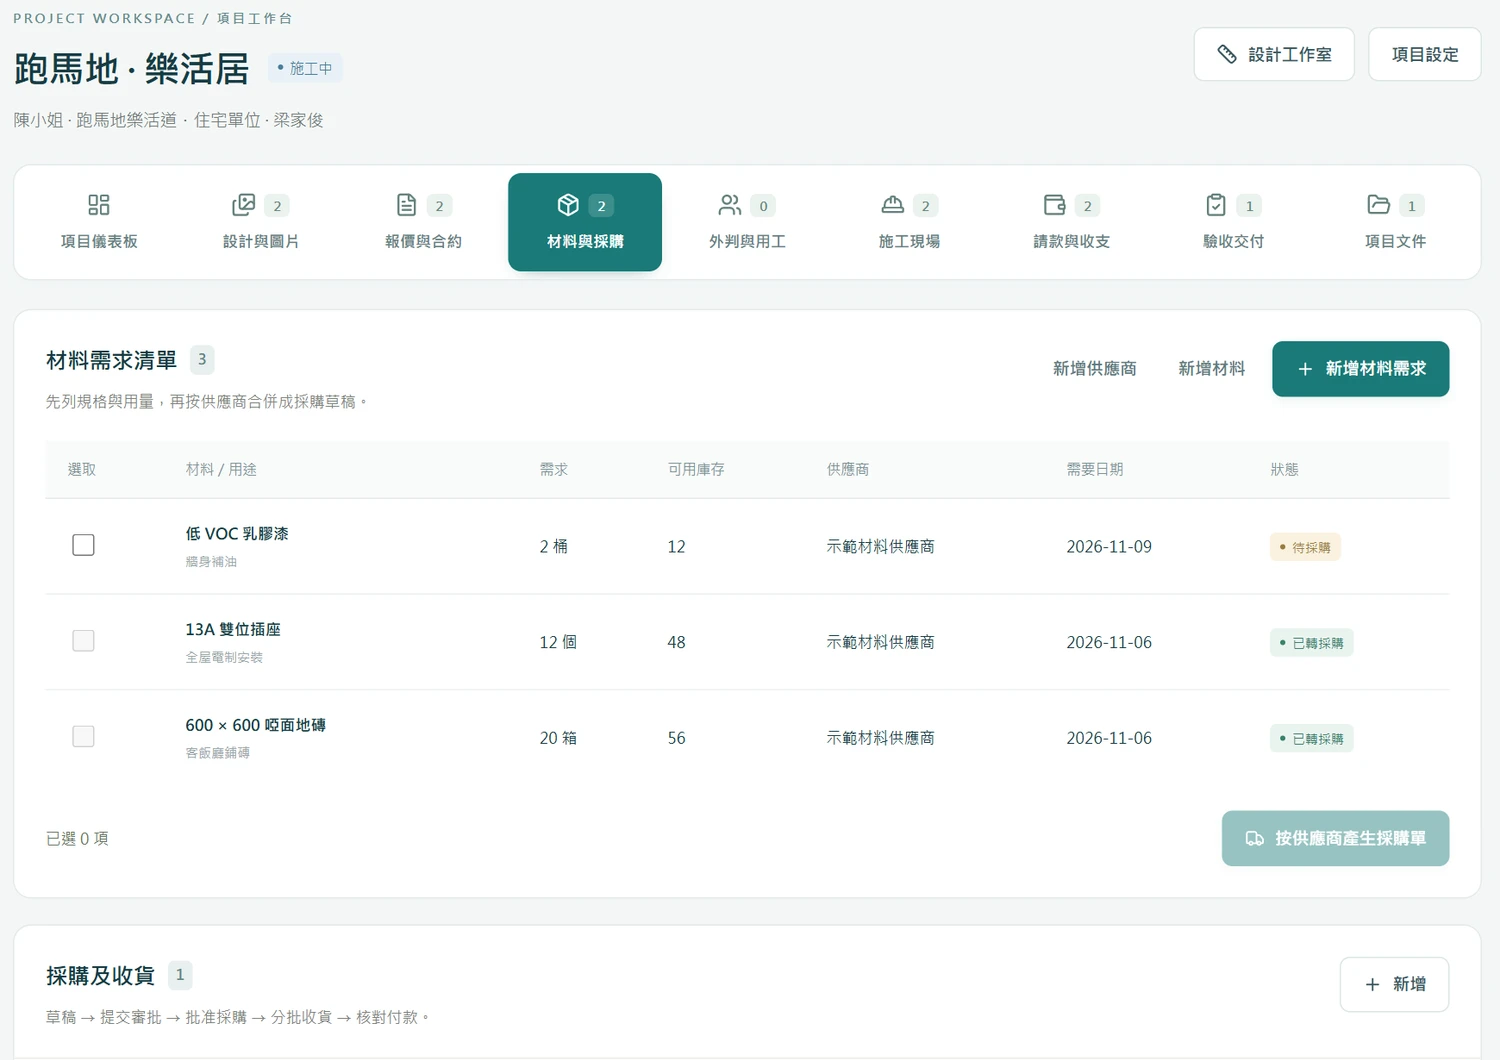
Create purchase orders by supplier, record partial deliveries and track materials issued to site.
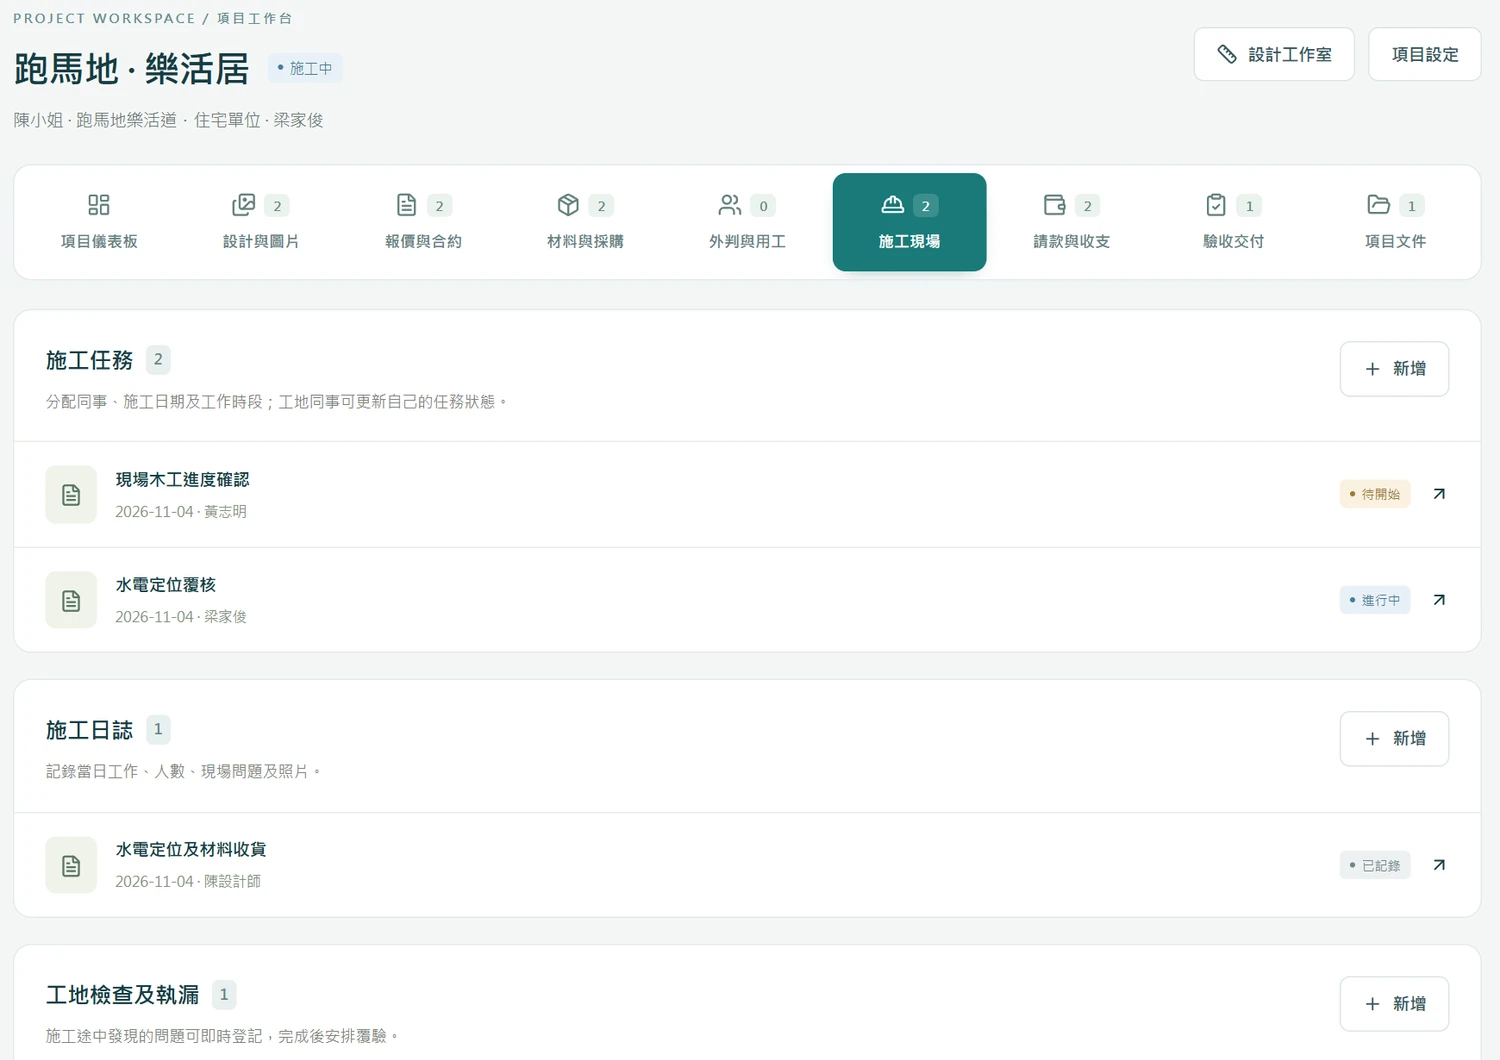
Assign site tasks, keep diaries and photos, and track defects through rectification and reinspection.
SPATIAL DESIGN
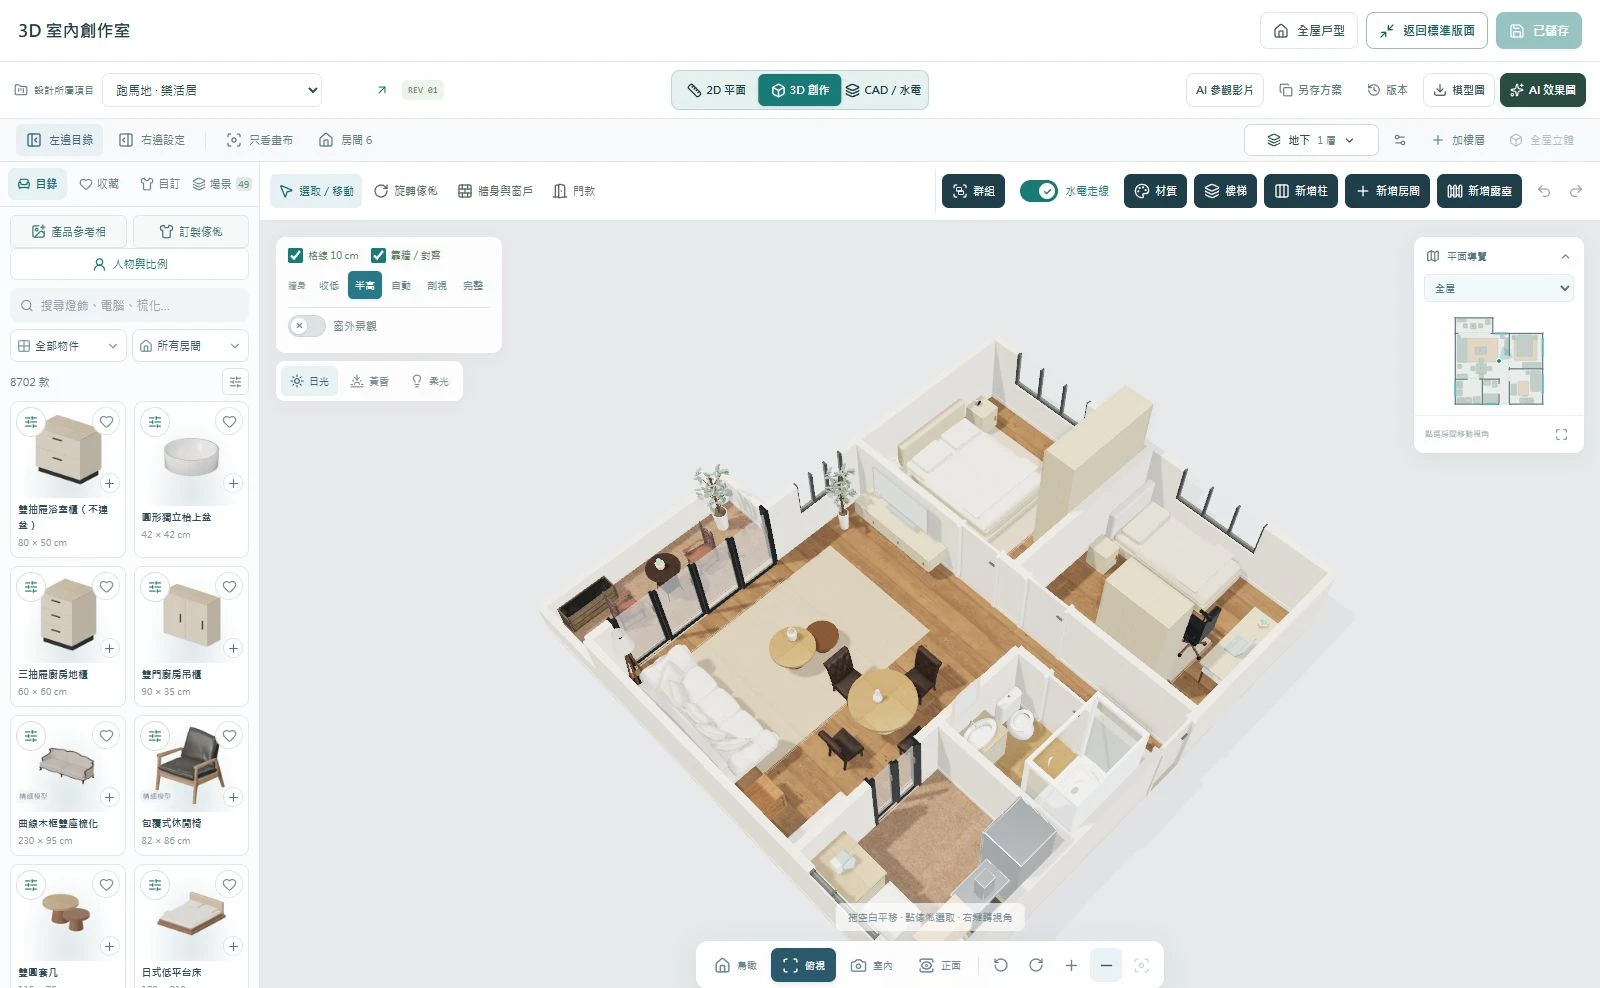
Keep floor plans and 3D models in sync.
Save each design version with its project.
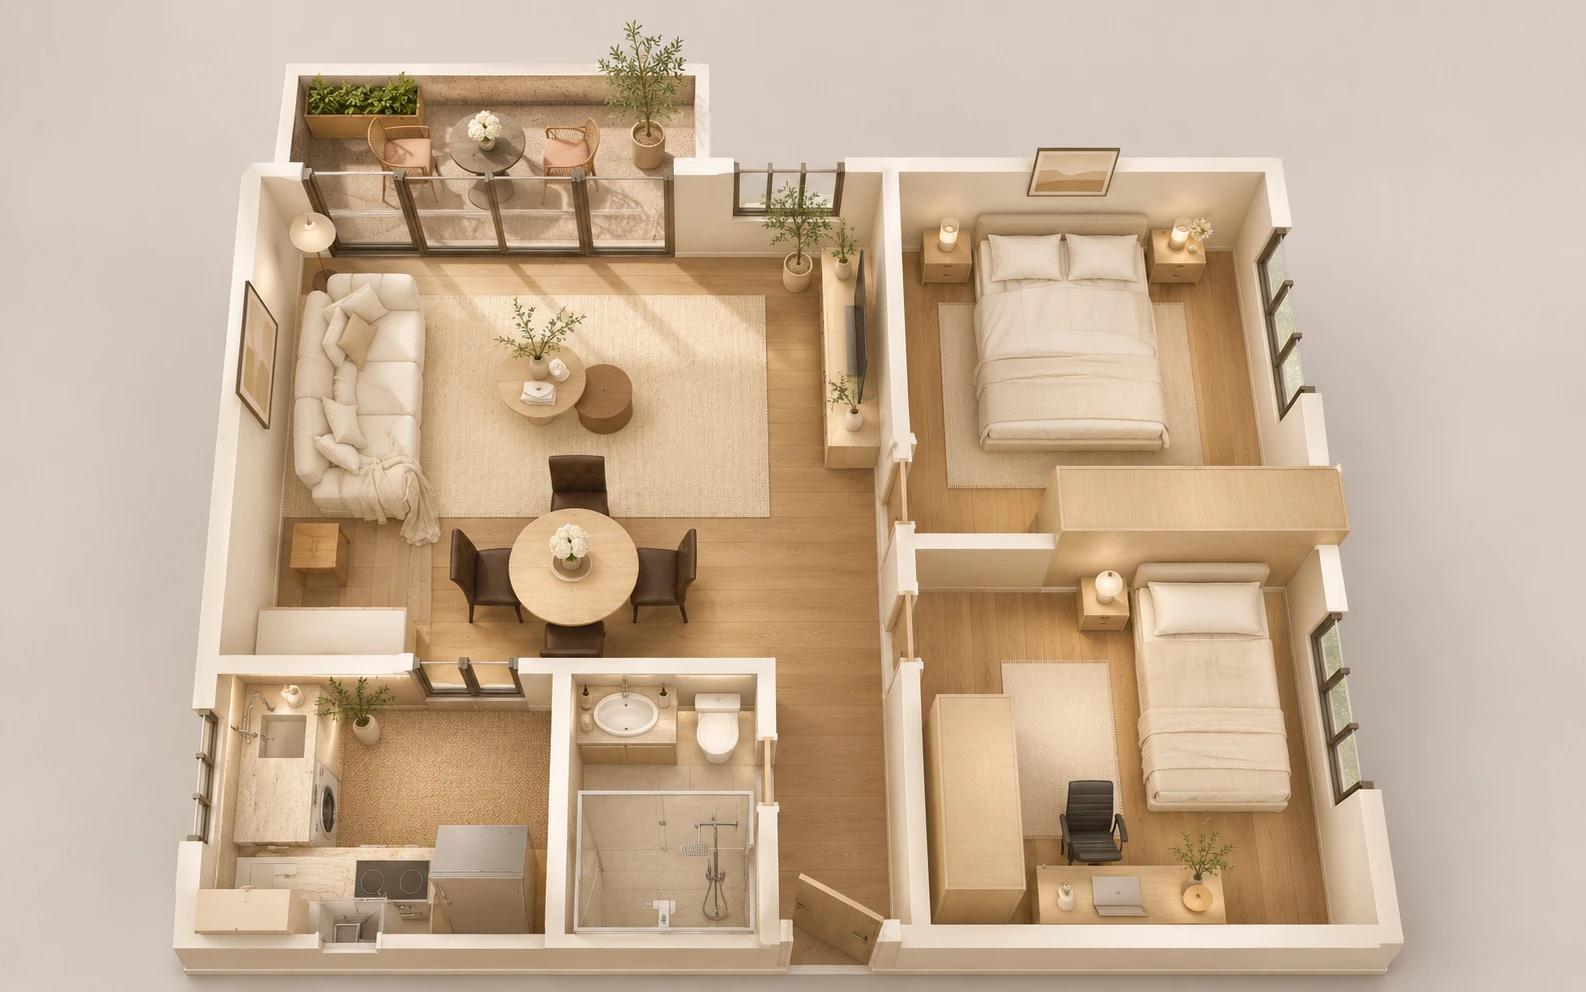
Import a floor plan, calibrate its scale, and edit walls, openings, levels and services.
Place catalogue furniture and materials, or build editable bespoke furniture and panels.
Generate AI presentation images from design views, preview a walkthrough route and export a video.
Actual system screen · two-bedroom Hong Kong apartment
WORKSPACE & ACCESS
Each company has its own business database and document directory.
Assign access for administrators, managers, designers, accountants and site staff.
Keep drawings, signed contracts, delivery notes and site photos with the right project.
Track who is responsible for tasks, attendance and leave requests, with a record of each update.
Link payment requests, purchases and subcontractor costs to actual transactions. Track paid and outstanding amounts.
CUSTOMER STORIES
Before we start, I need to know which drawing is current.
Now the drawings, site photos and changes are together. I can find them on my phone on site, without digging through messages.
When I change a design, my colleagues can pick up where I left off.
The floor plans, 3D designs and quotation stay with the project. When a client asks what changed, we can look through the record together. It makes the conversation clearer.
With several jobs running, I worry about missing a follow-up.
I check each project's progress and tasks, then review the finances. I can see which payments are outstanding and what needs attention, without keeping it all in my head.
SERVICE PLANS
Pricing based on team size and the features you need.
Projects and daily operations
Design and construction together
Configured for your business
Features, seats and services depend on the agreed plan. AI generation requires an enabled service and is charged separately.
LEARN WITH 簡序
From 3D and CAD services drawings to quotes, construction and payments.
Find a feature and follow its animated guide.
PRODUCT DEMONSTRATION
Tell us your team size and what you need.
We will arrange a demonstration for your team.